Valla 25
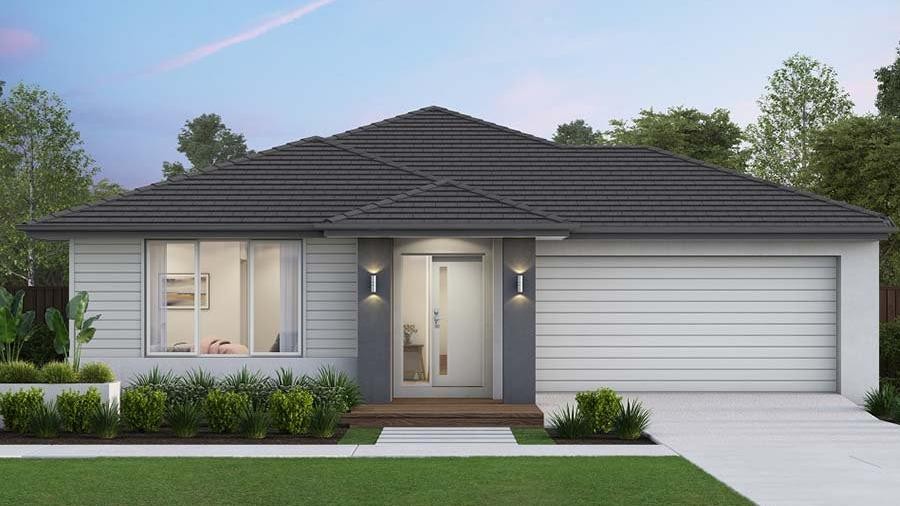
Introducing the Valla by Boutique Homes
The Valla creates a peaceful space in an intuitively designed floorplan. This home design has everything you need: four bedrooms, two bathrooms, a double garage, a gorgeous open-plan kitchen, loads of storage, a home theatre and a covered outdoor entertaining area. But the cleverest thing about the Valla, is its feeling of calm. A separate, formal front lounge offers a peaceful welcome at the front of the home while the master suite is a lavish space, boasting a king-sized bedroom, a three-sided walk-in robe and twin-vanity ensuite. Three minor bedrooms cluster around the rear bathroom, separate powder room and laundry. The intuitively designed kitchen is the Valla’s fuss-free social hub. Access from the garage to the spacious pantry lets you unpack groceries straight from the car, while the open-plan rear dining and living zone extends gracefully into an outdoor terrace.Features Include
• 7-star energy efficiency rating
• 3.5kW solar PV system
• Quality floor coverings throughout
• 2550mm high ceiling to ground floor
• LED downlights to entry, kitchen and living
• Low E double glazed sliding stacker doors & awning windows
• Westinghouse 900mm wide in-built oven, cooktop and rangehood
• Laminate overhead kitchen cabinetry
• 20mm Crystalline Silica Free benchtops in kitchen including island
• 12 month service warranty & 25 year build guarantee
• Subject to developer and council requirements


Your Inclusions:
• 7-star energy efficiency rating
• 3.5kW solar PV system
• Quality floor coverings throughout
• 2550mm high ceiling to ground floor
• LED downlights to entry, kitchen and living
• Low E double glazed sliding stacker doors & awning windows
• Westinghouse 900mm wide in-built oven, cooktop and rangehood
• Laminate overhead kitchen cabinetry
• 20mm Crystalline Silica Free benchtops in kitchen including island
• 12 month service warranty & 25 year build guarantee
• Subject to developer and council requirements