Galleria 29
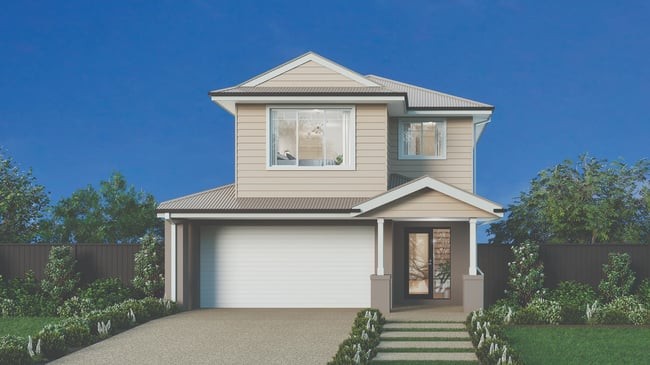
A stylish family home centred around open living
The Galleria brings together modern design and practical family living in a home that feels both spacious and welcoming. At its centre, the open plan kitchen, dining and living area creates a vibrant hub for everyday life and entertaining. Additional living zones provide flexibility for families to relax, work or spend time together, while the bedroom layout supports comfort and privacy. The Galleria offers a balanced design suited to modern Victorian lifestyles.Features Include
• All electric with Vista inclusions + Everyday Living pack
• Electric ducted reverse cycle heating + cooling
• Solar PV system
• Fixed price site costs, developer + council requirements
• Alarm, CCTV system + video doorbell
• Double glazed windows
• 2550mm high ceilings ground floor, 2400mm high ceilings first floor
• (20) LED downlights + (10) roller blinds
• 900mm kitchen appliances including dishwasher
• Quality floor coverings throughout
• 35m2 coloured concrete driveway + clothesline


Your Inclusions:
• All electric with Vista inclusions + Everyday Living pack
• Electric ducted reverse cycle heating + cooling
• Solar PV system
• Fixed price site costs, developer + council requirements
• Alarm, CCTV system + video doorbell
• Double glazed windows
• 2550mm high ceilings ground floor, 2400mm high ceilings first floor
• (20) LED downlights + (10) roller blinds
• 900mm kitchen appliances including dishwasher
• Quality floor coverings throughout
• 35m2 coloured concrete driveway + clothesline