Lorne 26
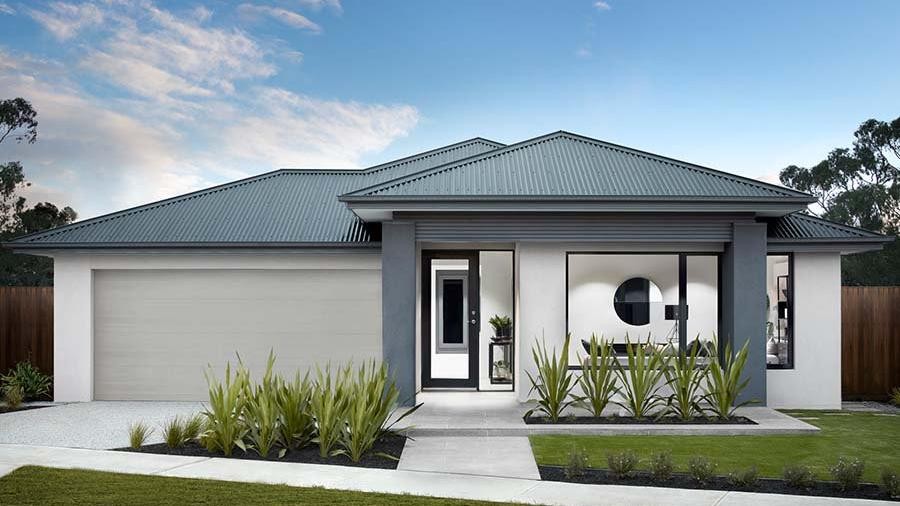
Introducing the Lorne by Boutique Homes
Lorne boasts compact living without compromising on lifestyle. Welcomed by an expansive hallway, Lorne has the master suite conveniently placed away from the living spaces. With a double vanity ensuite and large walk-in robe, the secluded retreat is the perfect place to relax and unwind. As you move through the home, you are greeted with ultimate open-plan living with a generous kitchen, dining and two lounge areas. The natural flow from the kitchen and living leads towards the expansive outdoor space at the rear of the home. Three generously sized minor bedrooms lead off from the living area, coupled up with a bathroom and laundry with easy access from each bedroom.Features Include
• 7-star energy efficiency rating
• 3.5kW solar PV system
• Quality floor coverings throughout
• 2550mm high ceiling to ground floor
• LED downlights to entry, kitchen and living
• Low E double glazed sliding stacker doors & awning windows
• Westinghouse 900mm wide in-built oven, cooktop and rangehood
• Laminate overhead kitchen cabinetry
• 20mm Crystalline Silica Free benchtops in kitchen including island
• 12 month service warranty & 25 year build guarantee
• Subject to developer and council requirements


Your Inclusions:
• 7-star energy efficiency rating
• 3.5kW solar PV system
• Quality floor coverings throughout
• 2550mm high ceiling to ground floor
• LED downlights to entry, kitchen and living
• Low E double glazed sliding stacker doors & awning windows
• Westinghouse 900mm wide in-built oven, cooktop and rangehood
• Laminate overhead kitchen cabinetry
• 20mm Crystalline Silica Free benchtops in kitchen including island
• 12 month service warranty & 25 year build guarantee
• Subject to developer and council requirements