Torquay 23
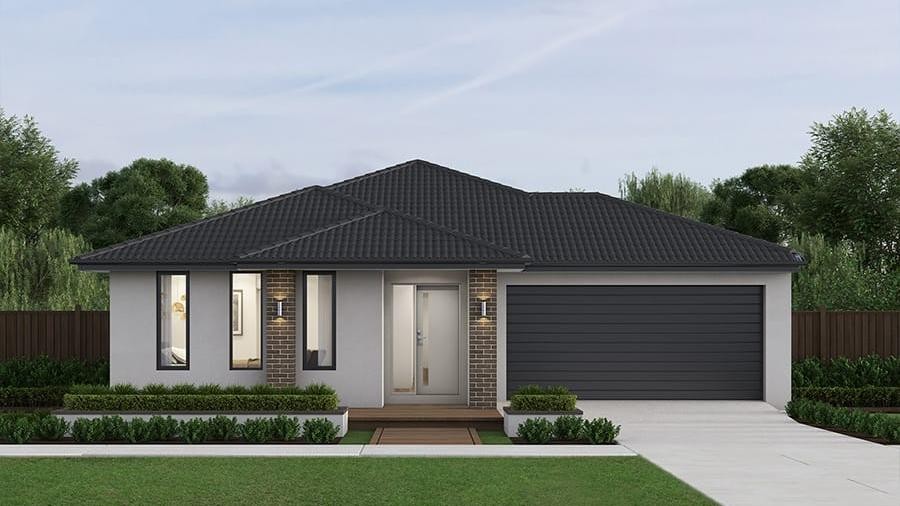
Introducing the Torquay by Boutique Homes
Effortlessly bright and welcoming, the Torquay offers stylish design and flexible functionality at any block size. The Torquay is always lively. With its huge windows and high ceilings, your home is continuously naturally bright and inviting. Positioned near the entrance, the master bedroom promises a tranquil retreat separated from the rest of the home. The clever use of space allows for a spacious walk-in robe, and an ensuite with double vanity, large shower and separate WC. The kitchen and expansive living areas radiate a sense of warmth and openness that inspires and delights. Gourmet chefs will adore the spacious pantry, wraparound bench and versatile island bench. And the outdoor living area is ready to enjoy in all weather, accessed by glass sliding doors and sheltered by the roofline.Features Include
• 7-star energy efficiency rating
• 3.5kW solar PV system
• Quality floor coverings throughout
• 2550mm high ceiling to ground floor
• LED downlights to entry, kitchen and living
• Low E double glazed sliding stacker doors & awning windows
• Westinghouse 900mm wide in-built oven, cooktop and rangehood
• Laminate overhead kitchen cabinetry
• 20mm Crystalline Silica Free benchtops in kitchen including island
• 12 month service warranty & 25 year build guarantee
• Subject to developer and council requirements


Your Inclusions:
• 7-star energy efficiency rating
• 3.5kW solar PV system
• Quality floor coverings throughout
• 2550mm high ceiling to ground floor
• LED downlights to entry, kitchen and living
• Low E double glazed sliding stacker doors & awning windows
• Westinghouse 900mm wide in-built oven, cooktop and rangehood
• Laminate overhead kitchen cabinetry
• 20mm Crystalline Silica Free benchtops in kitchen including island
• 12 month service warranty & 25 year build guarantee
• Subject to developer and council requirements